A living laboratory for clean energy
REST-PARK (Renewable Energy Sources Thematic Park, in Greek ΘΕ.Π.Α.Π.Ε.) is a model thematic park in Thessaly. It is designed to record and monitor the local microclimate and to raise public awareness of renewable energy and environmental protection, with a particular focus on young people in primary and secondary education.
At its centre is a prototype bioclimatic building in which solar, wind, micro-hydro, geothermal and biomass systems coexist and operate in harmony, making it a model energy-autonomous building. Visitors see in practice what renewable energy can do for the energy performance of buildings and for the environment.
Key points
- Development of an efficient renewable energy model, combining technologies in one building.
- A hands-on learning environment for renewable energy technologies.
- Comparative evaluation and a certification model for the energy efficiency of renewable technologies.
- 24/7 monitoring of weather, water and land conditions with a network of agro-meteorological IoT stations.
- Located next to a heavily polluted urban area, which makes it an ideal testing ground.
The feasibility study was prepared in 2008 for a proposal by the Municipality of Portaria under the EEA Financial Mechanism 2004–2009, with the University of Thessaly and the University of Ioannina. Dr Thomas Thomaidis co-authored the chapters on renewable energy technologies and building energy efficiency. PANGAEA R&D® has since developed the model further and presented it at SUSTENG 2024.
Overlooking Volos and the Pagasetic Gulf
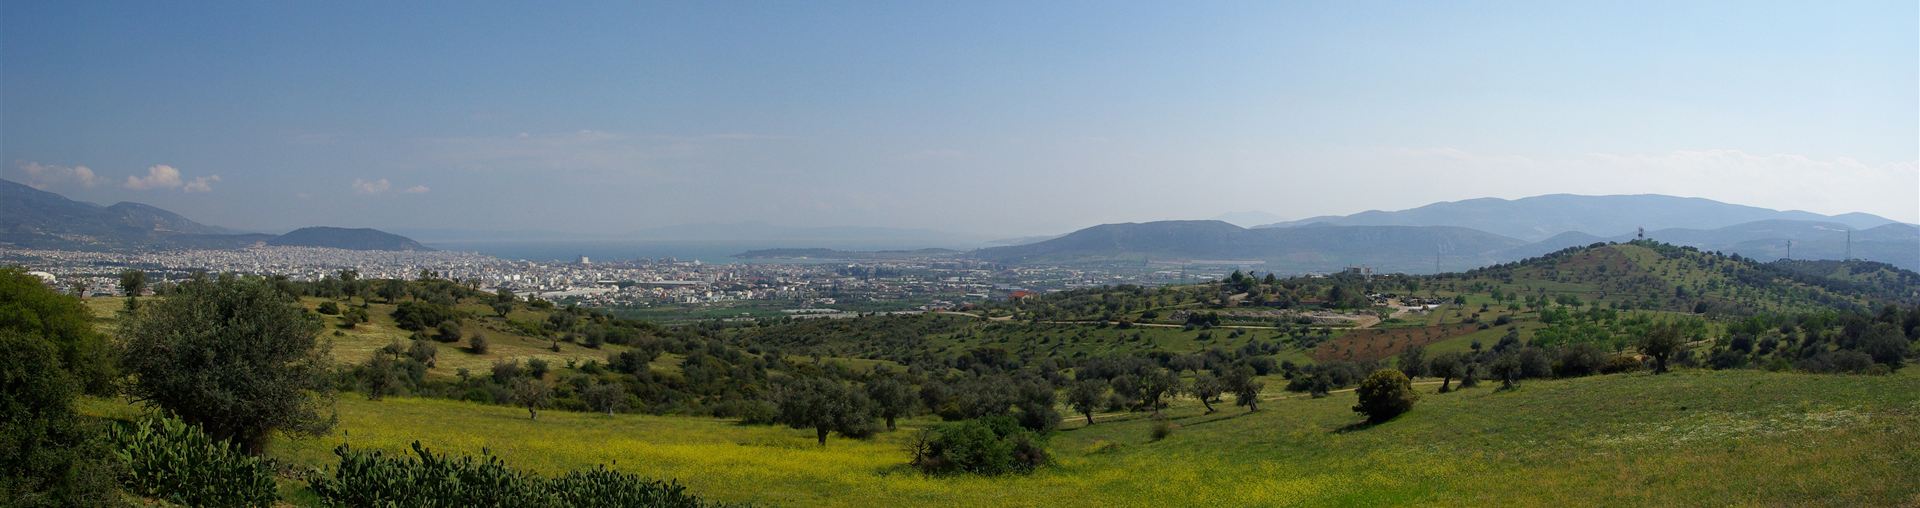
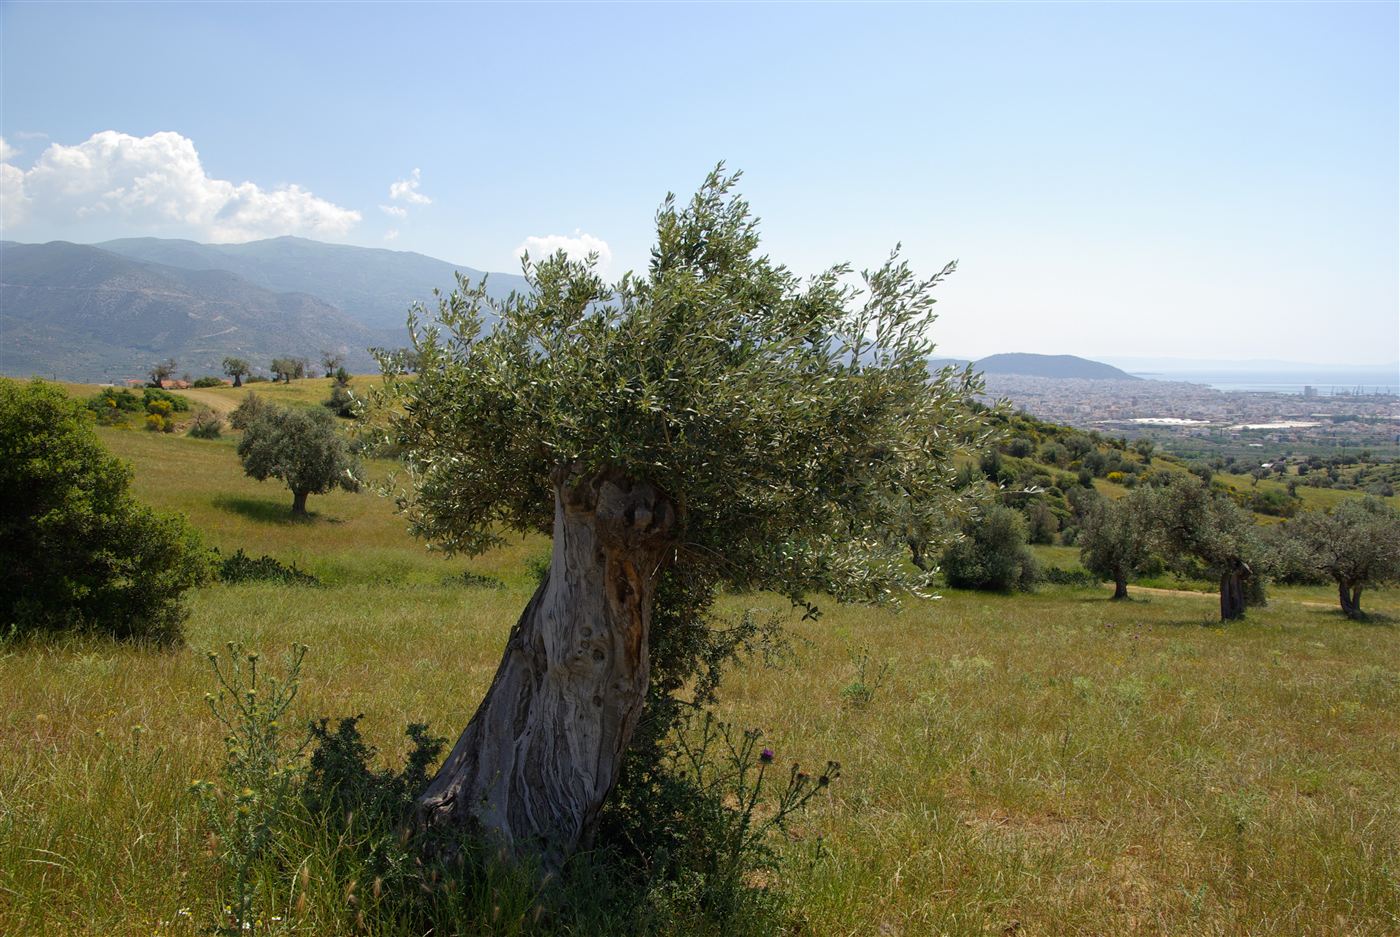
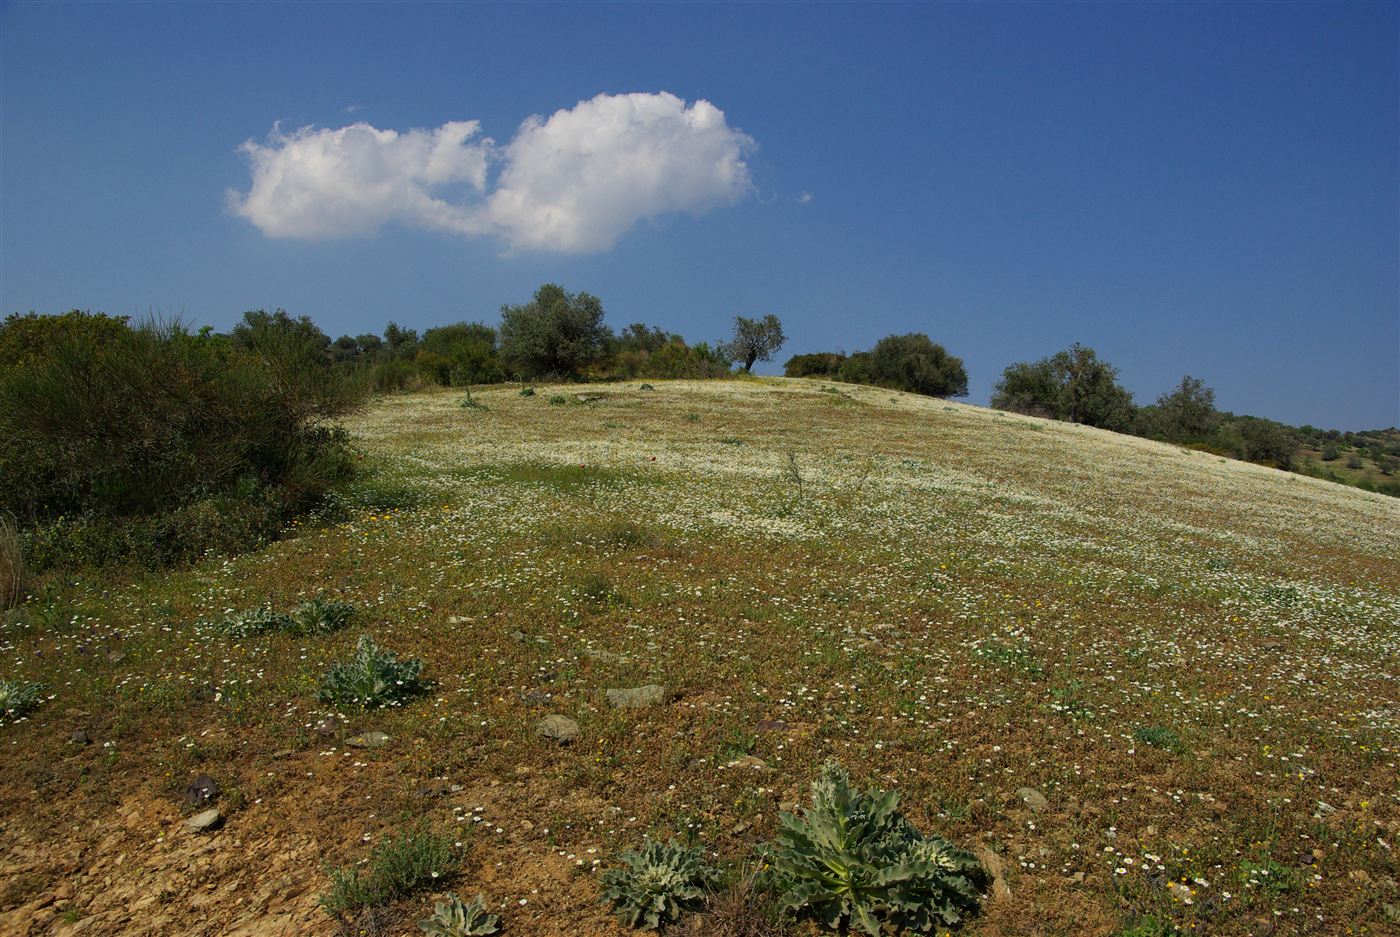
The park is planned at the “Proskynima – Poliometocho” location of Melissatika, on municipal land that until 2008 was let as an olive grove (about 400 olive trees), farmland and pasture. The site covers 213,720 m² in two plots:
Plot A · 127,766 m²
The fenced park with the bioclimatic building, the demonstration photovoltaic arrays and part of the energy-crop cultivation.
Plot B · 85,955 m²
The grid-connected photovoltaic installations and further energy-crop fields.
A prototype energy-autonomous building
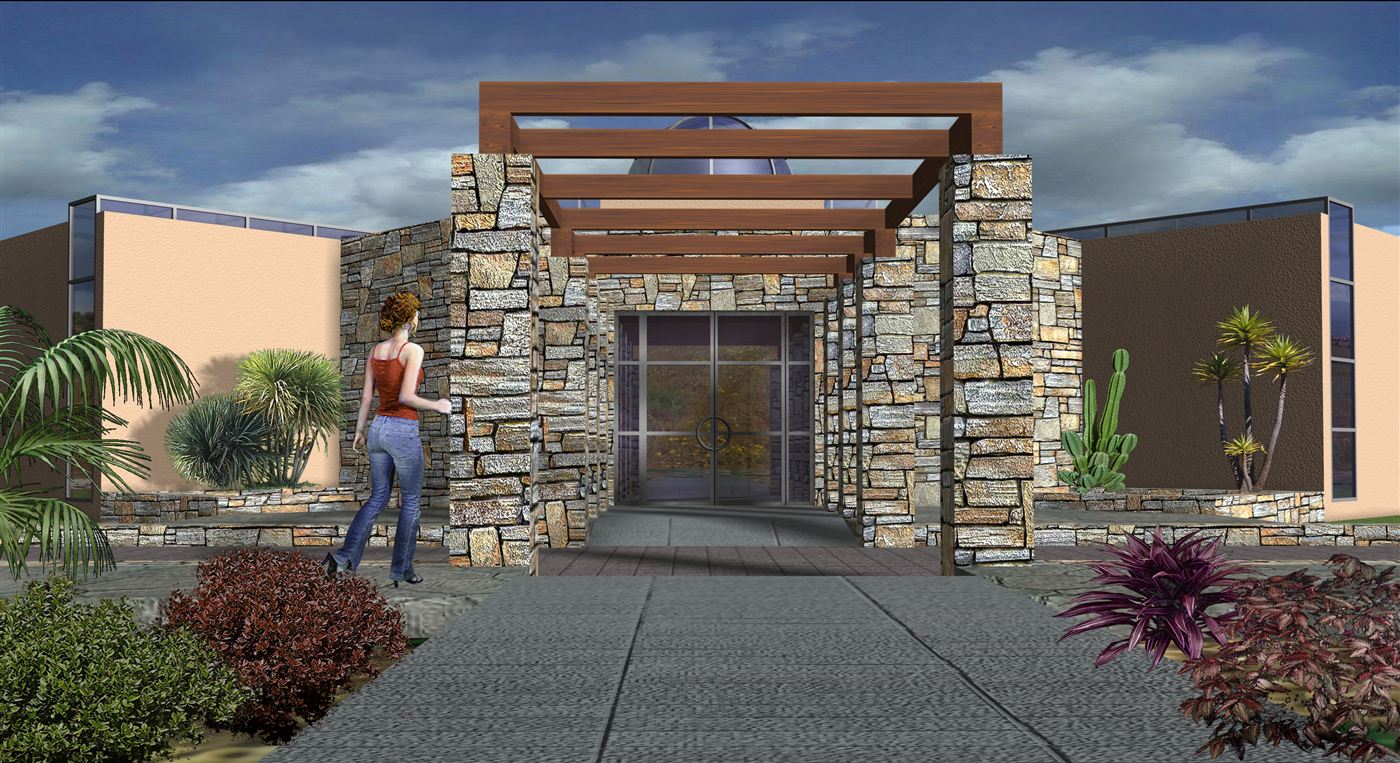
The building applies energy-efficiency techniques that use the synergy of renewable sources. Its orientation, shell and openings are designed to make the most of the sun in winter and to stay cool in summer.
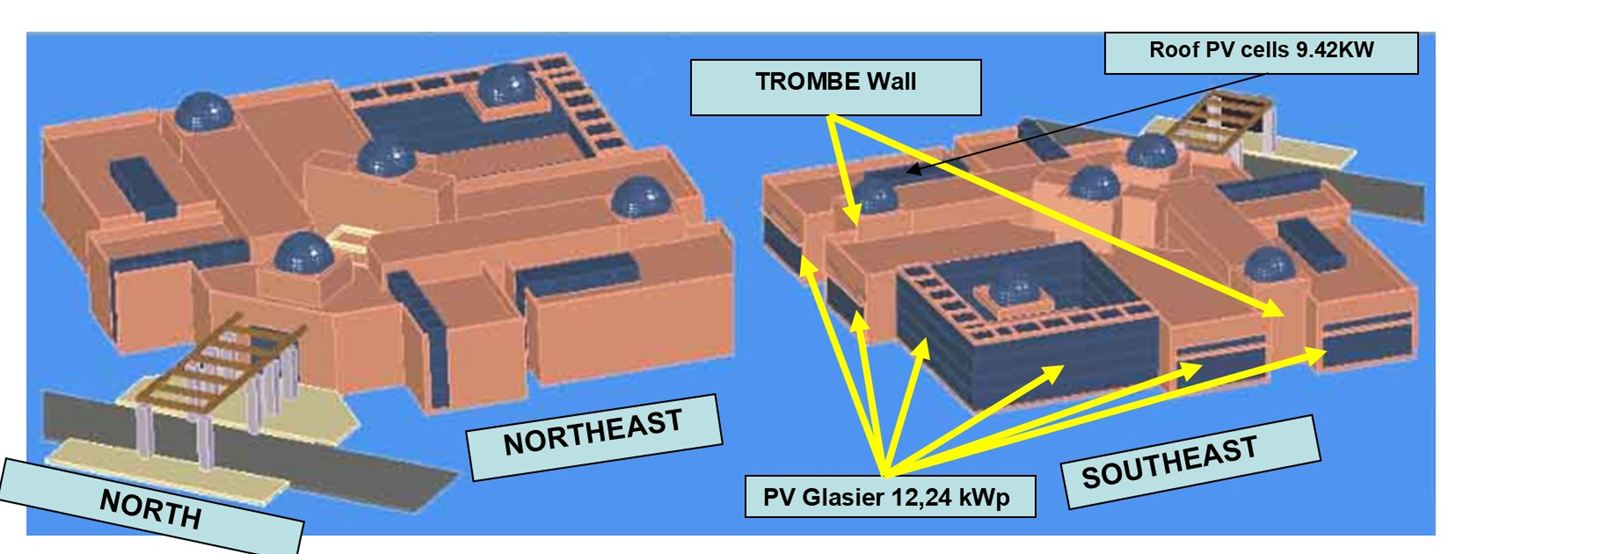
- Trombe walls on the south side store solar heat and release it into the rooms.
- Glass domes bring natural light deep into the building.
- Semi-transparent PV glazing of 12.24 kWp on the facades produces electricity and shades the interior.
- Roof PV and solar collectors of 9.42 kW.
Eight systems, one building
The energy systems proposed for the park, which together make the building a model of energy autonomy:
Photovoltaic parks of 149.6 kW and 102.0 kW, producing electricity independently and feeding it into the public grid.
Experimental and demonstration PV, including building-integrated PV elements, with arrays that compare technologies and installation methods (fixed, single-axis and two-axis tracking), about 32.44 kW in total.
Shallow geothermal energy with a modern water-to-water heat pump covering the building's heating and cooling needs, with metering of its 220 kW installed capacity.
Biomass boiler for the building's heating needs, with evaluation of its performance.
Pico-hydro system of household scale, 500 W.
Two wind turbines, one vertical-axis and one horizontal-axis, of up to 3.0 kW each, for comparing their performance.
Autonomous micro-grid for the building, with 1,300 Ah of electricity storage.
Integrated monitoring, control and data-logging for all the energy systems.
Energy crops and closed water cycles
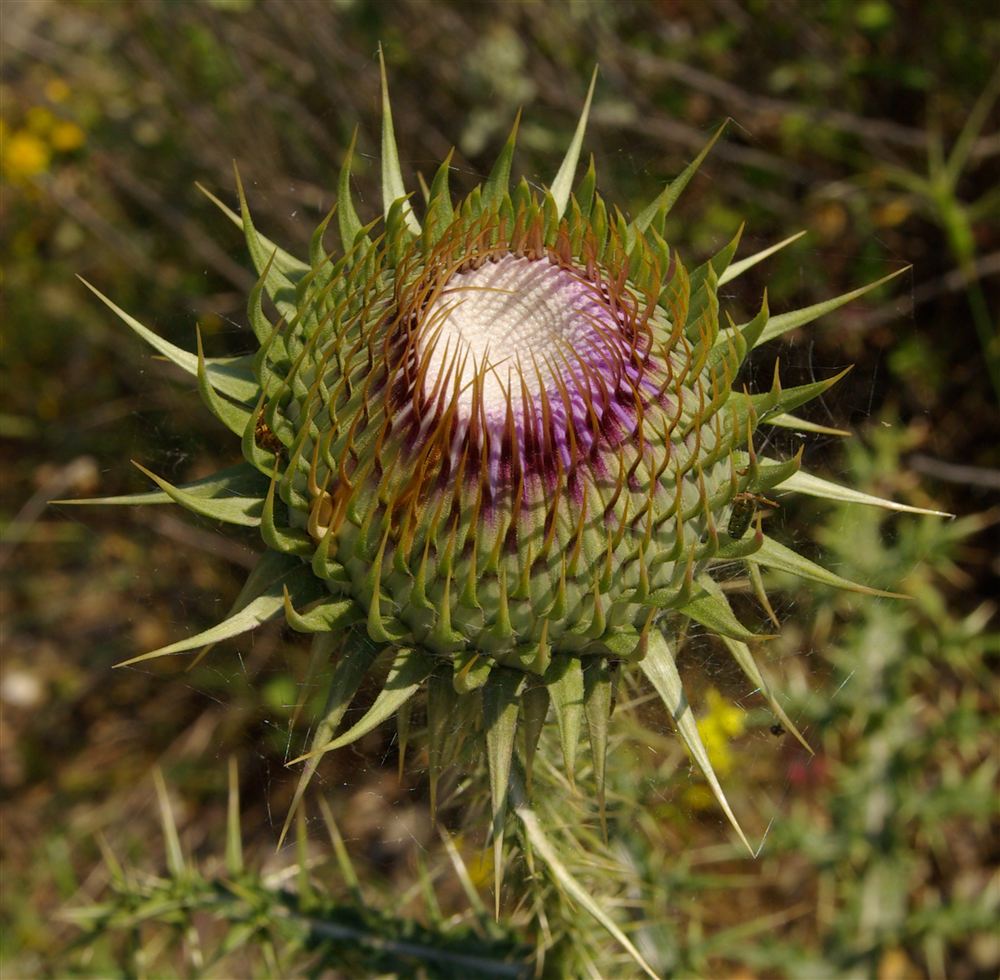
Wild cardoon for heating
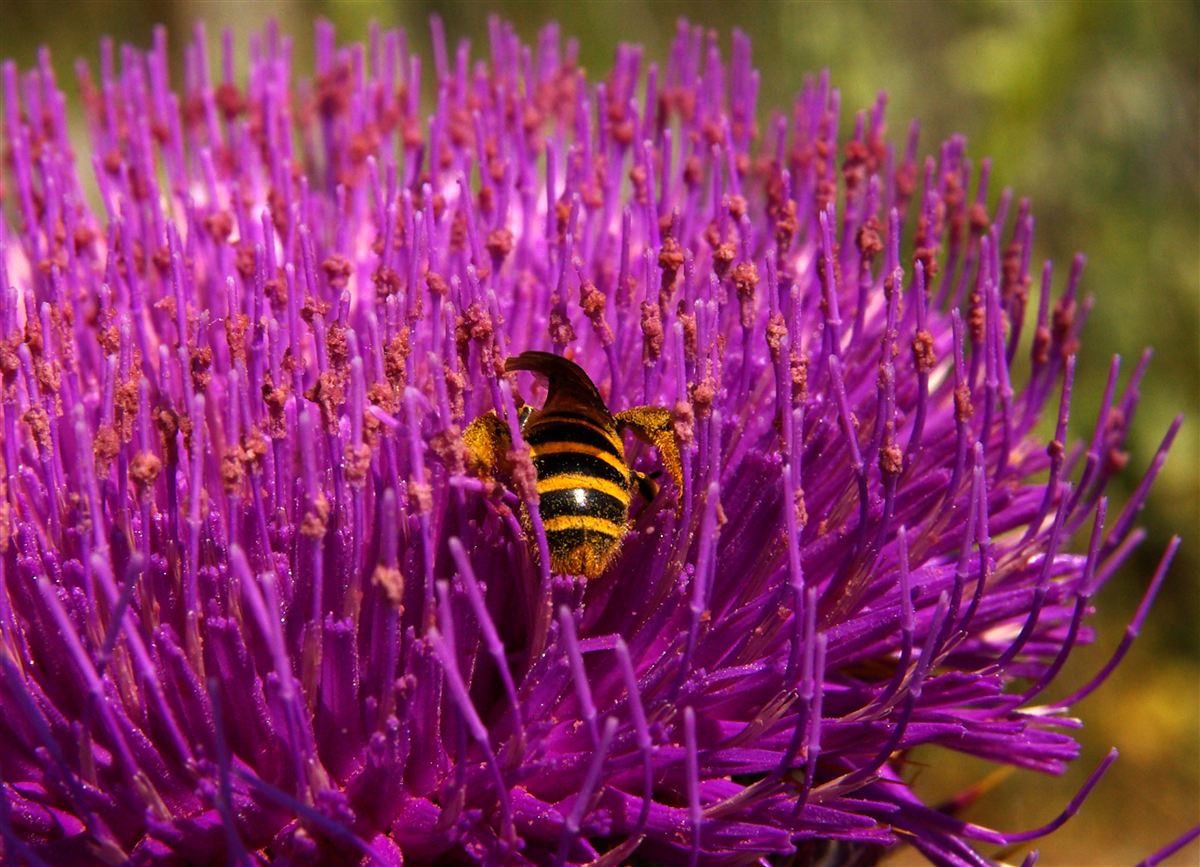
Part of the site is cultivated with wild cardoon (Cynara cardunculus), an energy crop researched by the Laboratory of Agronomy of the University of Thessaly. The biomass heats the building.
- A Greek perennial plant, adapted to dry and hot conditions, with a life of 8–12 years.
- Grows on the winter and spring rains and protects the soil from erosion and nitrate pollution.
- High heating value of about 19 MJ/kg.
Sustainable water management
Black water and grey water are collected in separate networks. Grey water is treated in a sealed constructed wetland of about 70–80 m², planted with native reeds and disinfected with UV, then reused for irrigation. Rainwater from the roof is stored in a separate tank, and urine-diverting toilets recover nitrogen for fertilising the crops.
Monitoring the microclimate of Thessaly
A network of meteorological stations and a GIS database record the local climate. Together with satellite indices of vegetation and temperature, the data map agro-climatic zones and solar and wind potential, and connect the park to our smart agriculture work.
Weather stations
Temperature, humidity, rainfall, solar radiation and wind measured on site, around the clock.
GIS database
Land use, soils, topography and climate layers for spatial analysis of the area.
Solar & wind potential
Estimates of the solar radiation and wind resource that guide the energy systems.
eEnergy School
The building and the demonstration systems around it are the ideal classroom for lessons in energy behaviour and saving. REST-PARK will run an alternative energy school with e-learning applications for different groups of visitors, linked to the secondary-school curriculum (physics and biology).
- Principles and goals of a bioclimatic school
- Choosing and designing the site
- Natural lighting and windows · the building shell
- Electric lighting and electrical systems
- Heating, ventilation, air conditioning and indoor air quality
- Energy planning
Information, testing and certification
Once completed, REST-PARK will operate on a non-profit basis, offering information, education and advice on renewable energy, especially the solar and biomass systems installed in the park. It can also provide:
Performance measurement
Measuring and certifying the performance of new renewable technologies.
Testing & adaptation
Testing systems and adapting them to Greek conditions.
Building energy rating
Energy classification of buildings with the P-BEDS method and comparative evaluation.
Visualisations of the building
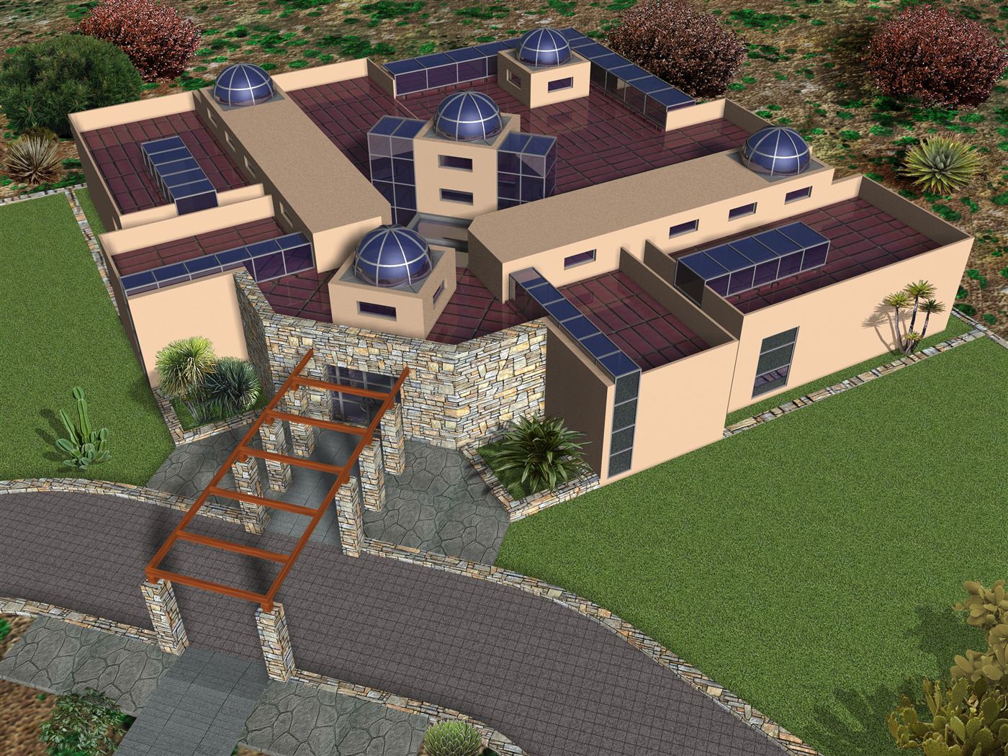
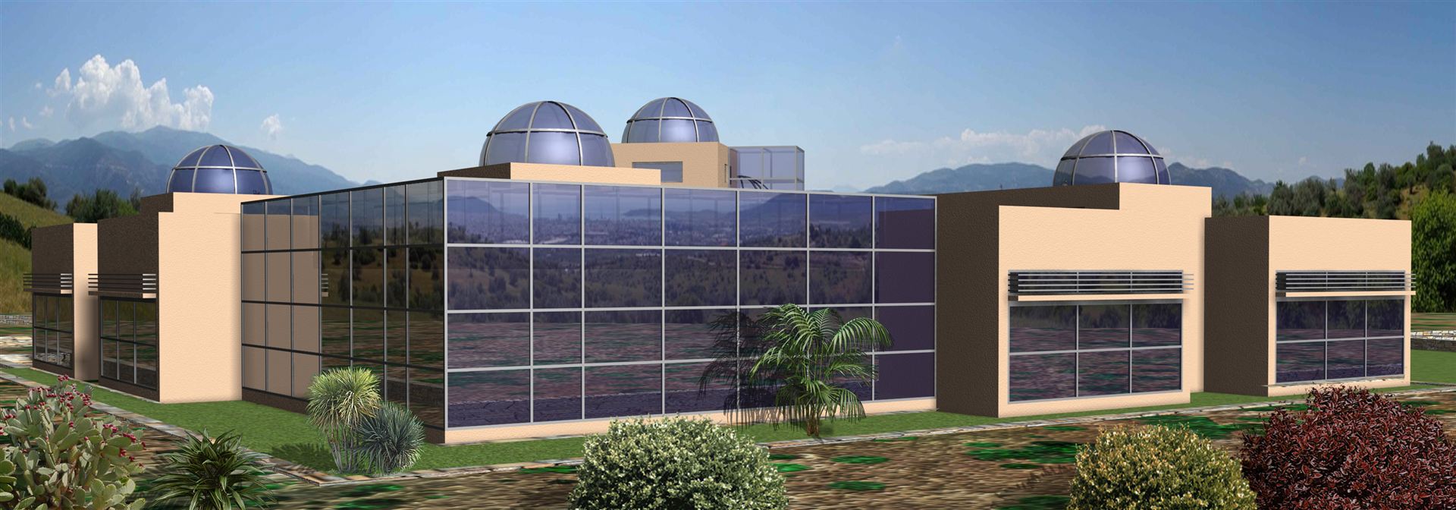
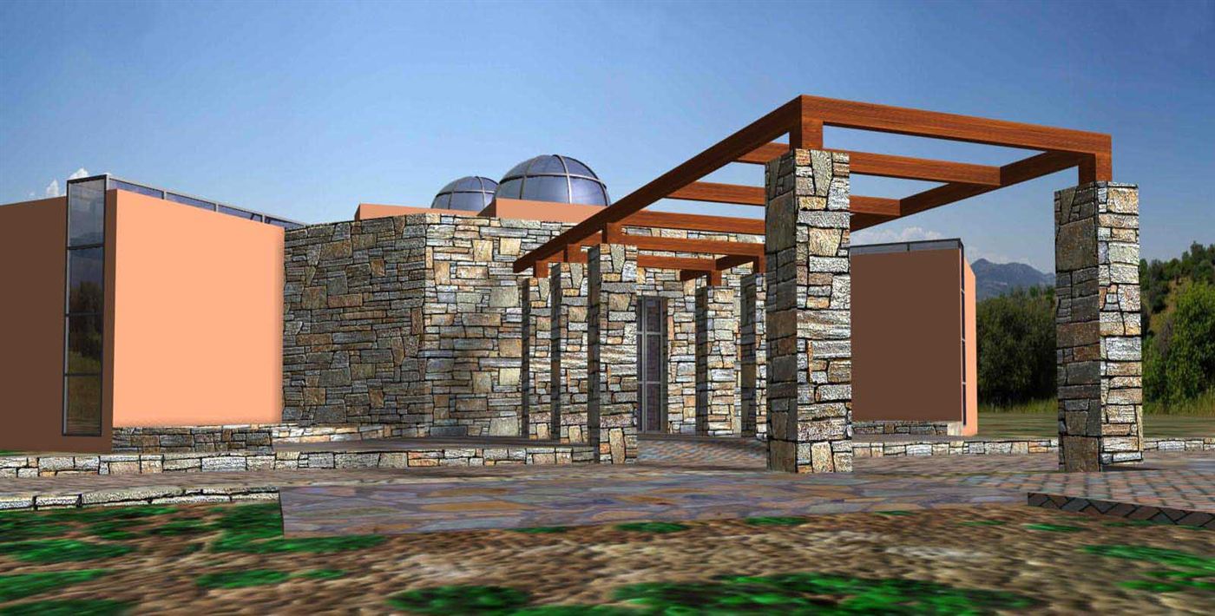
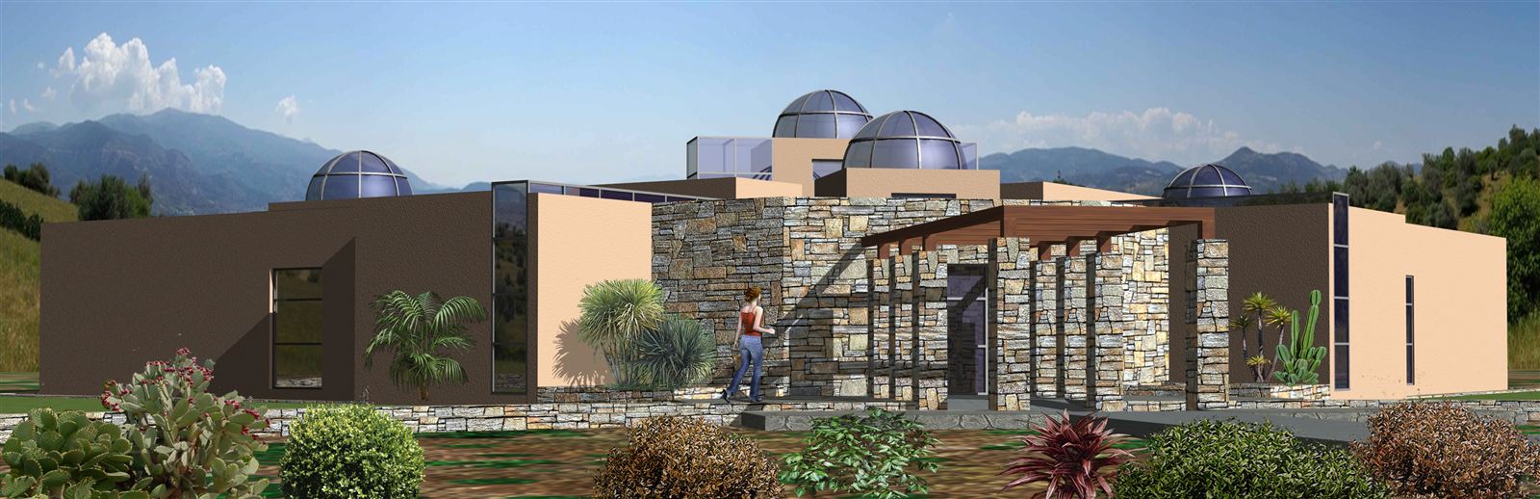
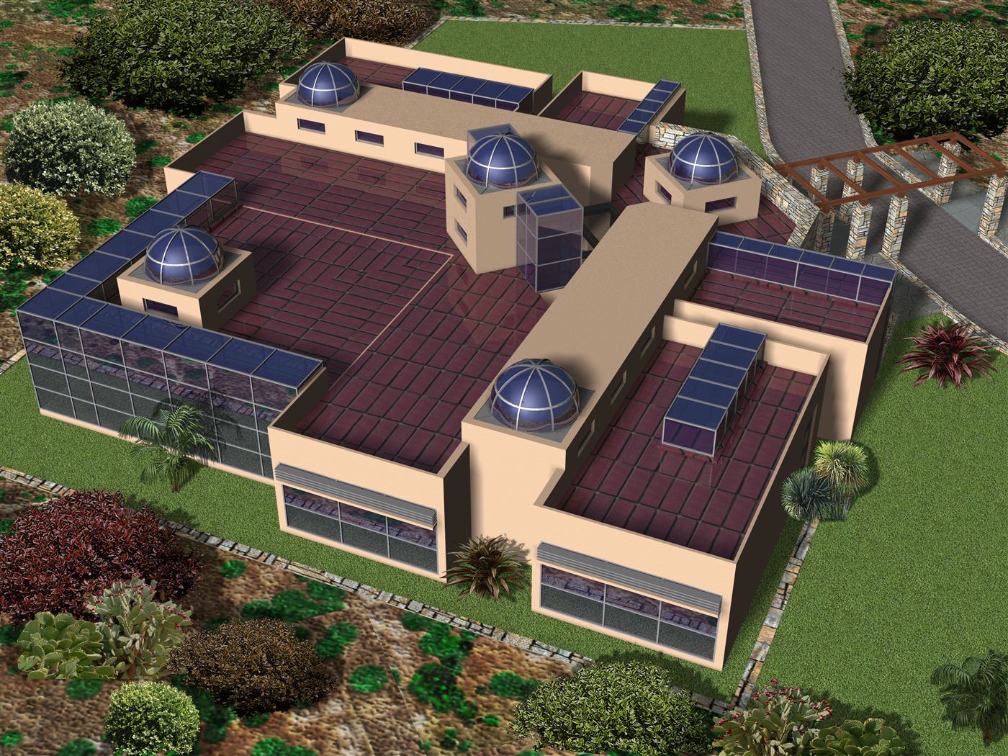
The building images are architectural visualisations from the 2008 study.
Material
Interested in a visit, a school programme or a collaboration? Contact us.